2004 Musgrove Mill Way, Myrtle Beach, SC 29579
- $439,900
- 6
- BD
- 4
- BA
- 2,708
- SqFt




- List Price
- $439,900
- Status
- ACTIVE
- MLS#
- 2620977
- Property Type
- Detached
- Bedrooms
- 6
- Bathrooms
- 4
- Lot Size
- 6,969
- Region
- 10b Myrtle Beach Area--Carolina Forest
- Year Built
- 2021
Property Description
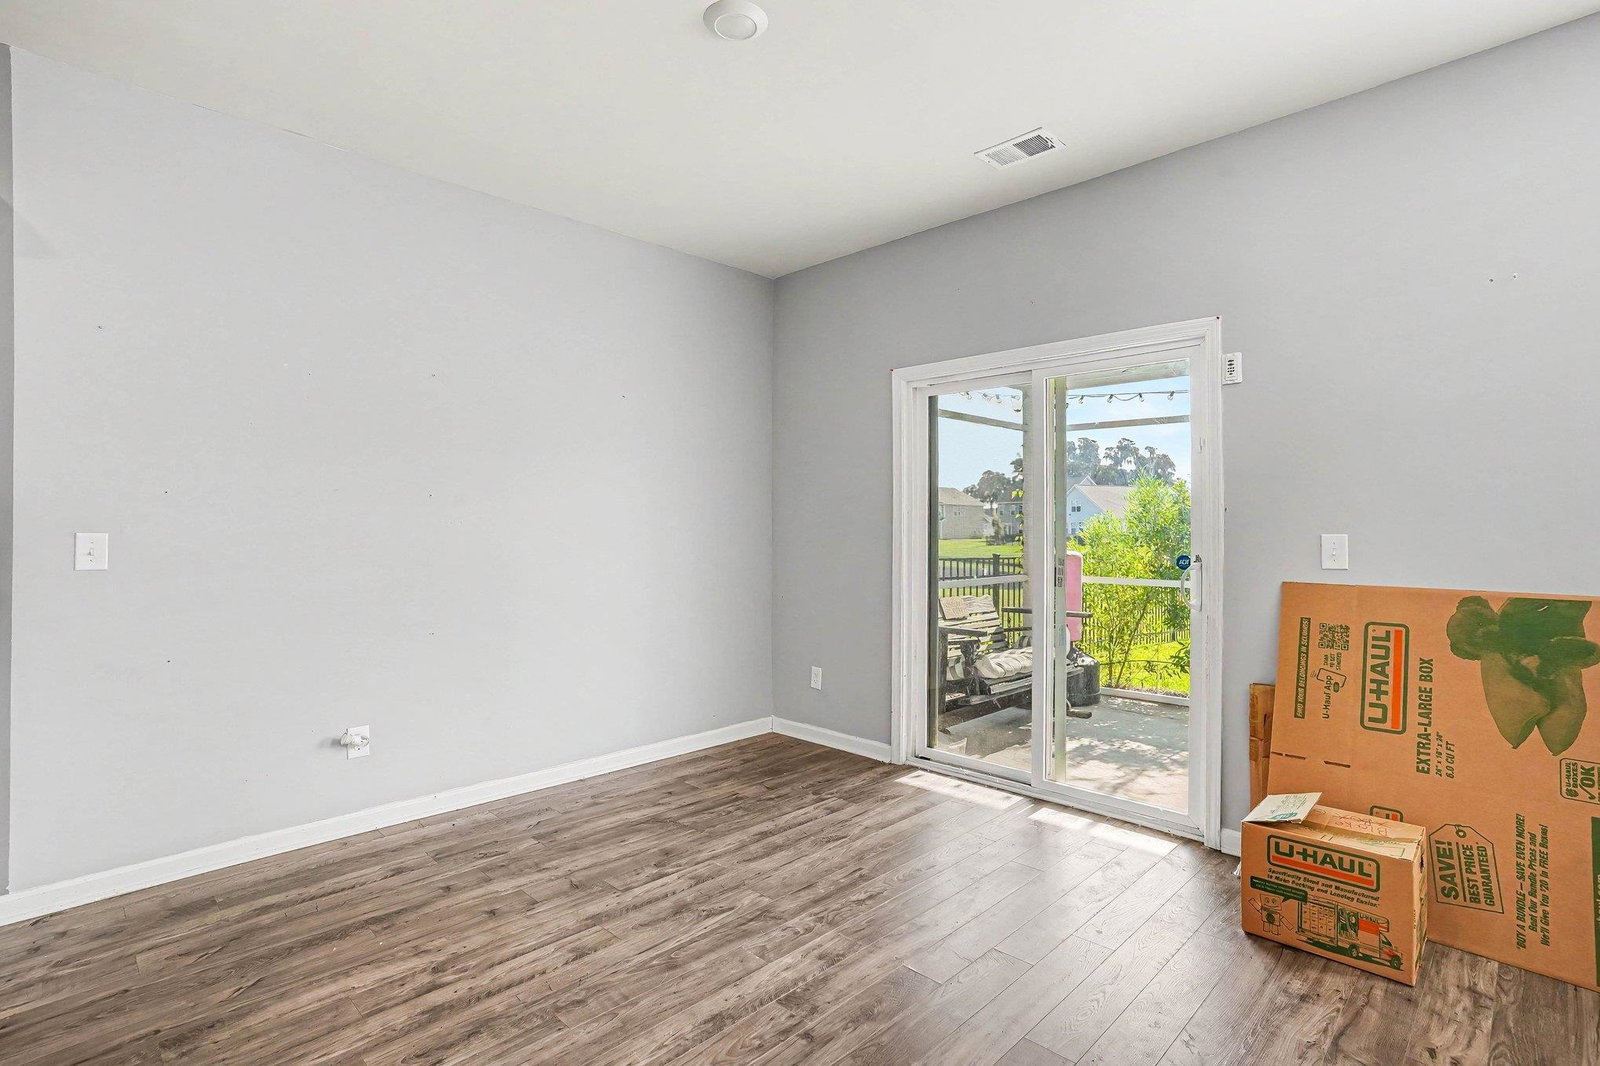
Welcome to this stunning six-bedroom, 3.5-bathroom home located in the highly sought-after Parks community of Carolina Forest in Myrtle Beach! As you approach, you are greeted by a charming front porch that sets the tone for this inviting residence. Inside, the home opens to a versatile office space featuring elegant LVP flooring and French doors, ideal for a private study, library, or remote work environment. The heart of the home is a fully equipped kitchen, boasting a large granite island, beautiful granite countertops, stainless steel appliances, and a spacious walk-in pantry. This area flows seamlessly into a generous living and dining space, also finished with LVP flooring, making it the perfect setting for relaxing or entertaining guests. A convenient half bathroom is located on this level for added privacy. The primary suite is thoughtfully positioned on the first floor, offering ample space, a large walk-in closet, and a master bathroom complete with a walk-in shower and dual vanities. Upstairs, you will find a expansive loft area that serves as an excellent second living space, flex room, or home gym. This level also includes four spacious bedrooms with plenty of storage, along with two private bathrooms featuring shower-tub combos. For added convenience, a dedicated laundry area is located on the upper floor. This level also includes four spacious bedrooms with plenty of storage, along with two private bathrooms featuring shower-tub combos. For added convenience, a dedicated laundry area is located on the upper floor. Step outside to discover your private, fenced-in backyard, where a screened in porch area with a ceiling fan overlooks a tranquil pond, providing a serene spot to unwind. The home also includes a private two-car garage for extra storage and parking, and the seller is generously including a golf cart with the sale. Residents of The Parks enjoy access to exceptional amenities, including an outdoor pool, a lazy river, a fire pit area, a dining patio, fitness room, and a playground. Ideally situated near the area's finest dining, shopping, golf, and entertainment, this property is a perfect fit as a forever home or a vacation retreat. Don't miss this opportunity, schedule your showing today!
/u.realgeeks.media/jakeleerealestate/Jake_Lee.jpg)
Additional Information
- HOA Fees (Calculated Monthly)
- 120
- Elementary School
- Ocean Bay Elementary School
- Middle School
- Ten Oaks Middle
- High School
- Carolina Forest High School
- Exterior Features
- Fence, Porch
- Exterior Finish
- Vinyl Siding
- Floor Covering
- Carpet, Tile, Vinyl
- Foundation
- Slab
- Interior Features
- Dual Sinks, Linen Closet, Main Level Primary, Split Bedrooms, Separate Shower, Vanity, Walk-In Closet(s), Window Treatments, Breakfast Bar, Bedroom on Main Level, Breakfast Area, Kitchen Island, Loft, Stainless Steel Appliances, Solid Surface Counters
- Kitchen
- BreakfastBar, BreakfastArea, Dishwasher, KitchenIsland, Pantry, StainlessSteelAppliances, SolidSurfaceCounters
- Levels
- Two
- Lot Description
- Outside City Limits, Rectangular, Rectangular Lot
- Lot Location
- Outside City Limits
- Possession
- Closing
- Utilities Available
- Cable Available, Electricity Available, Other, Phone Available, Sewer Available, Underground Utilities, Water Available
- County
- Horry
- Neighborhood
- The Parks of Carolina Forest
- Project/Section
- The Parks of Carolina Forest
- Style
- Traditional
- Parking Spaces
- 4
- Acres
- 0.16
- Amenities
- Clubhouse, Owner Allowed Golf Cart, Pet Restrictions
- Heating
- Central, Electric
- Utilities
- Cable Available, Electricity Available, Other, Phone Available, Sewer Available, Underground Utilities, Water Available
- Zoning
- RES
Listing courtesy of Listing Agent: Greg Harrelson Sales Team () from Listing Office: Century 21 The Harrelson Group.

Provided courtesy of The Coastal Carolinas Association of REALTORS®. Information Deemed Reliable but Not Guaranteed. Copyright 2026 of the Coastal Carolinas Association of REALTORS® MLS. All rights reserved. Information is provided exclusively for consumers’ personal, non-commercial use, that it may not be used for any purpose other than to identify prospective properties consumers may be interested in purchasing.
Contact: