211 Butternut Circle, Conway, SC 29526
- $315,000
- 3
- BD
- 2
- BA
- 1,732
- SqFt




- List Price
- $315,000
- Status
- ACTIVE
- MLS#
- 2614919
- Price Change
- ▼ $4,000 1787855232
- Property Type
- Detached
- Bedrooms
- 3
- Bathrooms
- 2
- Lot Size
- 8,276
- Region
- 23a Conway Area--South Of Conway Between 501 & Wacc. River
- Year Built
- 1992
Property Description
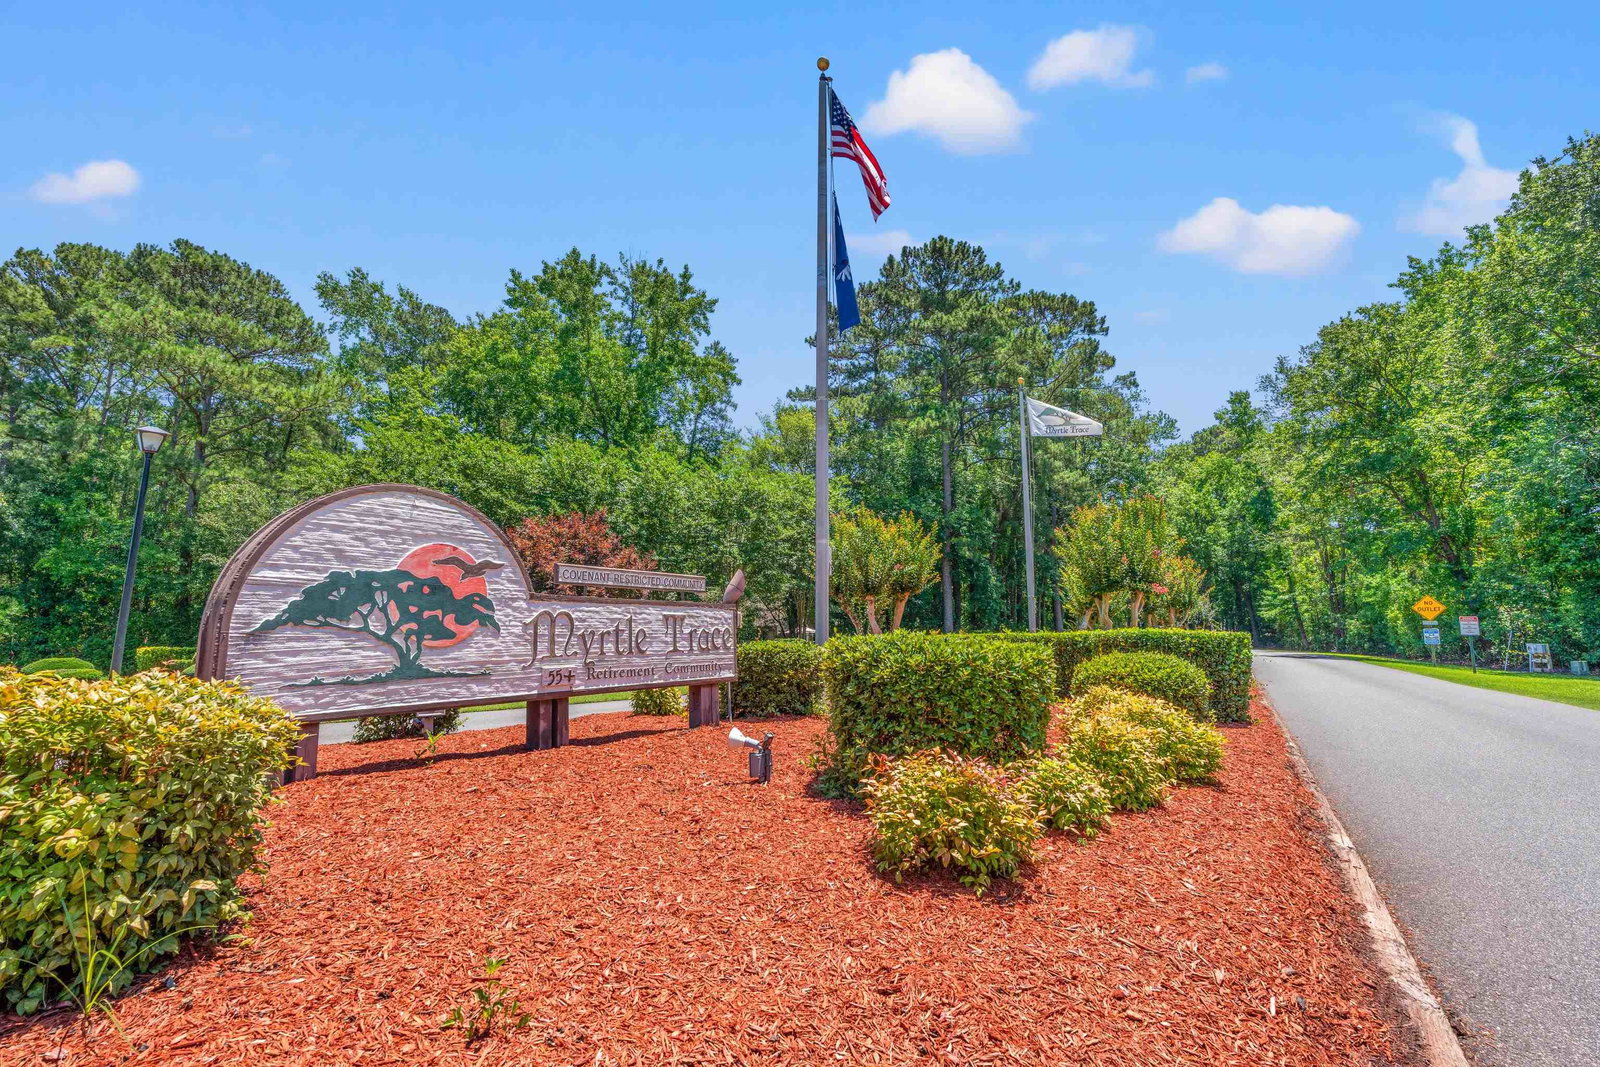
Welcome home to this beautifully maintained one-owner 3-bedroom, 2-bath residence in the highly sought-after Myrtle Trace 55+ community, where peaceful pond views, mature trees, and abundant natural light create an inviting setting for easy living. From the moment you step inside, the home feels open and bright, with natural light flowing through multiple windows and a layout designed for comfortable everyday living. The spacious dining and living areas are positioned to capture tranquil pond views, creating a relaxed atmosphere filled with light and privacy. The kitchen offers distinctive cork flooring, generous workspace, and a warm, character-rich feel that sets it apart. The primary suite includes a large walk-in closet and private bath, while the additional bedrooms provide flexibility for guests, hobbies, or a home office. Throughout the home, pride of ownership is evident in its clean, well-kept condition and consistent maintenance. Step outside to a peaceful back patio overlooking the pond, where mature trees and natural surroundings create a private and tranquil backdrop which is an ideal space to enjoy morning coffee or unwind at the end of the day. The landscaped yard is supported by an irrigation system, helping maintain its established and well-kept appearance year-round. Additional features include a one-car attached garage and washer and dryer that convey. Myrtle Trace residents enjoy a welcoming 55+ lifestyle with a community pool, clubhouse, bocce and shuffleboard, and a full calendar of activities, all conveniently located near Historic Downtown Conway, golf, shopping, dining, healthcare, and the beaches of the Grand Strand. A rare opportunity to enjoy a well-cared-for pond-front home in one of Conway’s most sought after communities.
/u.realgeeks.media/jakeleerealestate/Jake_Lee.jpg)
Additional Information
- HOA Fees (Calculated Monthly)
- 95
- Elementary School
- Pine Island Elementary School
- Middle School
- Ten Oaks Middle
- High School
- Carolina Forest High School
- Dining Room
- CeilingFans, SeparateFormalDiningRoom
- Exterior Features
- Sprinkler/Irrigation, Porch, Patio
- Family Room
- CeilingFans
- Floor Covering
- Carpet, Other, Tile, Vinyl
- Foundation
- Slab
- Interior Features
- Ceiling Fan(s), Main Level Primary, Split Bedrooms, Tub Shower, Vanity, Walk-In Closet(s), Window Treatments, Bedroom on Main Level, Breakfast Area, Entrance Foyer
- Kitchen
- BreakfastArea, Dishwasher, Pantry
- Levels
- One
- Lot Description
- Cul-De-Sac, Near Golf Course, Lake Front, Outside City Limits, Pond on Lot
- Lot Location
- Lake, Outside City Limits, Adult Community (55+), In Golf Course Community, Lake/Pond View
- Possession
- Closing
- Utilities Available
- Cable Available, Electricity Available, Phone Available, Sewer Available, Underground Utilities, Water Available
- County
- Horry
- Neighborhood
- Myrtle Trace
- Project/Section
- Myrtle Trace
- Style
- Ranch
- Parking Spaces
- 3
- Acres
- 0.19
- Amenities
- Clubhouse, Owner Allowed Golf Cart, Pet Restrictions
- Heating
- Central, Electric
- Utilities
- Cable Available, Electricity Available, Phone Available, Sewer Available, Underground Utilities, Water Available
- Zoning
- RES
Listing courtesy of Listing Agent: Amber Keinath (Cell: 843-790-4450) from Listing Office: RE/MAX Southern Shores-Conway.

Provided courtesy of The Coastal Carolinas Association of REALTORS®. Information Deemed Reliable but Not Guaranteed. Copyright 2026 of the Coastal Carolinas Association of REALTORS® MLS. All rights reserved. Information is provided exclusively for consumers’ personal, non-commercial use, that it may not be used for any purpose other than to identify prospective properties consumers may be interested in purchasing.
Contact: Cell: 843-790-4450