1011 Clubhouse Dr., North Myrtle Beach, SC 29582
- $675,000
- 3
- BD
- 3
- BA
- 2,074
- SqFt






- List Price
- $675,000
- Status
- ACTIVE
- MLS#
- 2612264
- Price Change
- ▼ $42,000 1785122221
- Property Type
- Detached
- Bedrooms
- 3
- Bathrooms
- 3
- Lot Size
- 6,534
- Region
- 11f North Myrtle Beach Area--Between Hwy 17 And Waterway
- Year Built
- 2000
Property Description
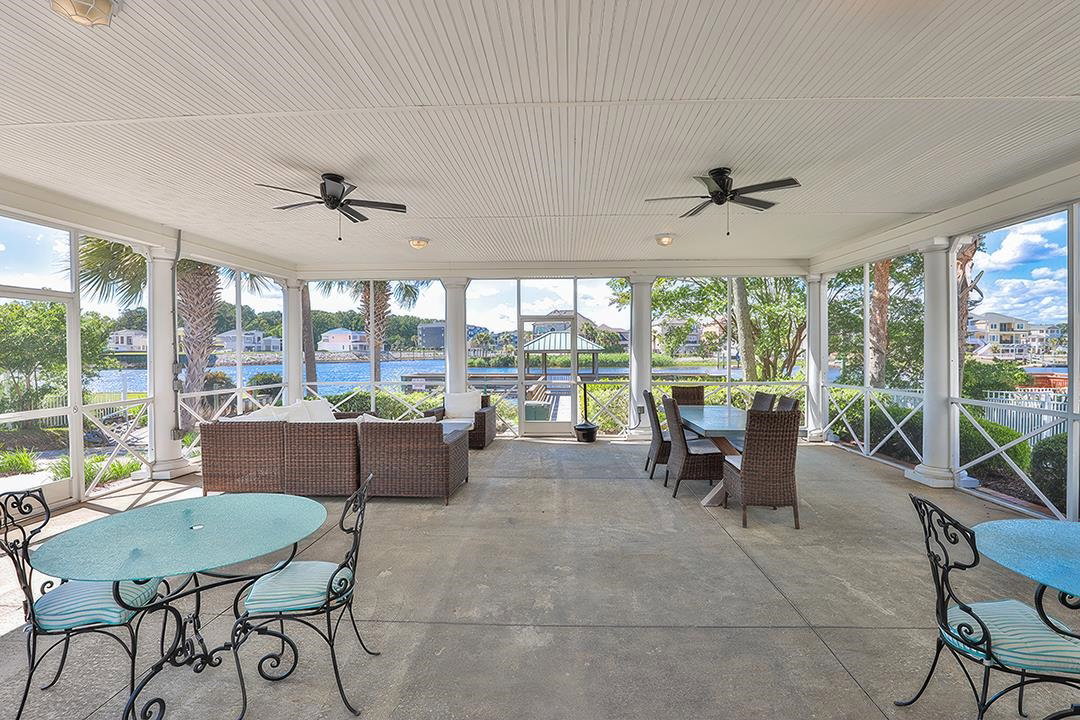
Welcome to Sunset Harbour, a beautifully designed three-bedroom, three-bath home overlooking the pond with peekaboo views of the Intracoastal Waterway. Blending coastal charm with thoughtful functionality, this inviting home offers exceptional indoor and outdoor living spaces perfect for relaxing or entertaining. The well-appointed kitchen features granite countertops, a gas stove, and a spacious pantry, creating the perfect gathering place for cooking and entertaining. Just off the dining area, French doors open to a private deck where you can enjoy your morning coffee or unwind in the evening while taking in breathtaking sunrises and colorful coastal sunsets. The main level also includes a comfortable guest bedroom and full bath, along with a conveniently located laundry area complete with washer and dryer. Upstairs, thoughtful architectural details create a warm and inviting atmosphere. Built-in bookshelves separate the spacious primary suite from an additional guest bedroom, adding charm and functionality. The primary suite serves as a relaxing retreat, complete with an ensuite bath and French doors leading to a private deck with elevated views of the Intracoastal Waterway. At the top of the stairs, a unique crow’s nest-style office or flex space offers an inspiring setting for working, reading, or simply enjoying panoramic views of the community and tranquil waterway. Residents of Sunset Harbour enjoy access to a community pool and the convenience of being just a short golf cart ride to the beach, restaurants, shopping, and entertainment that make coastal living so desirable. This home perfectly combines comfort, character, and coastal lifestyle in one exceptional property. Being Sold AS'IS.
/u.realgeeks.media/jakeleerealestate/Jake_Lee.jpg)
Additional Information
- HOA Fees (Calculated Monthly)
- 110
- Elementary School
- Ocean Drive Elementary
- Middle School
- North Myrtle Beach Middle School
- High School
- North Myrtle Beach High School
- Exterior Features
- Balcony, Deck, Sprinkler/Irrigation
- Exterior Finish
- Stucco, Wood Frame
- Floor Covering
- Carpet, Tile, Wood
- Foundation
- Raised, Slab
- Interior Features
- Ceiling Fan(s), Dual Sinks, Separate Shower, Vanity, Walk-In Closet(s), Window Treatments, Breakfast Bar, Bedroom on Main Level, Loft, Solid Surface Counters
- Kitchen
- BreakfastBar, Dishwasher, Pantry, SolidSurfaceCounters
- Levels
- Two
- Living Room
- VaultedCeilings
- Lot Description
- City Lot, Flood Zone, Rectangular, Rectangular Lot
- Lot Location
- Inside City Limits, In ICW community, Lake/Pond View
- Possession
- Closing
- Utilities Available
- Cable Available, Electricity Available, Natural Gas Available, Phone Available, Sewer Available, Underground Utilities, Water Available
- County
- Horry
- Neighborhood
- Sunset Harbour
- Project/Section
- Sunset Harbour
- Style
- Raised Beach
- Parking Spaces
- 6
- Acres
- 0.15
- Amenities
- Clubhouse, Owner Allowed Golf Cart, Owner Allowed Motorcycle, Pet Restrictions
- Heating
- Central, Electric
- Utilities
- Cable Available, Electricity Available, Natural Gas Available, Phone Available, Sewer Available, Underground Utilities, Water Available
- Zoning
- RES
Listing courtesy of Listing Agent: Kim Stevens () from Listing Office: Beach & Forest Realty North.

Provided courtesy of The Coastal Carolinas Association of REALTORS®. Information Deemed Reliable but Not Guaranteed. Copyright 2026 of the Coastal Carolinas Association of REALTORS® MLS. All rights reserved. Information is provided exclusively for consumers’ personal, non-commercial use, that it may not be used for any purpose other than to identify prospective properties consumers may be interested in purchasing.
Contact: