125 Lydia Lane Unit A, Pawleys Island, SC 29585
- $429,900
- 3
- BD
- 3
- BA
- 1,791
- SqFt




- List Price
- $429,900
- Status
- ACTIVE
- MLS#
- 2608579
- Price Change
- ▼ $5,100 1784225813
- Property Type
- Townhouse
- Bedrooms
- 3
- Bathrooms
- 3
- Region
- 42a Pawleys Island Area-Litchfield Mainland
- Year Built
- 2022
Property Description
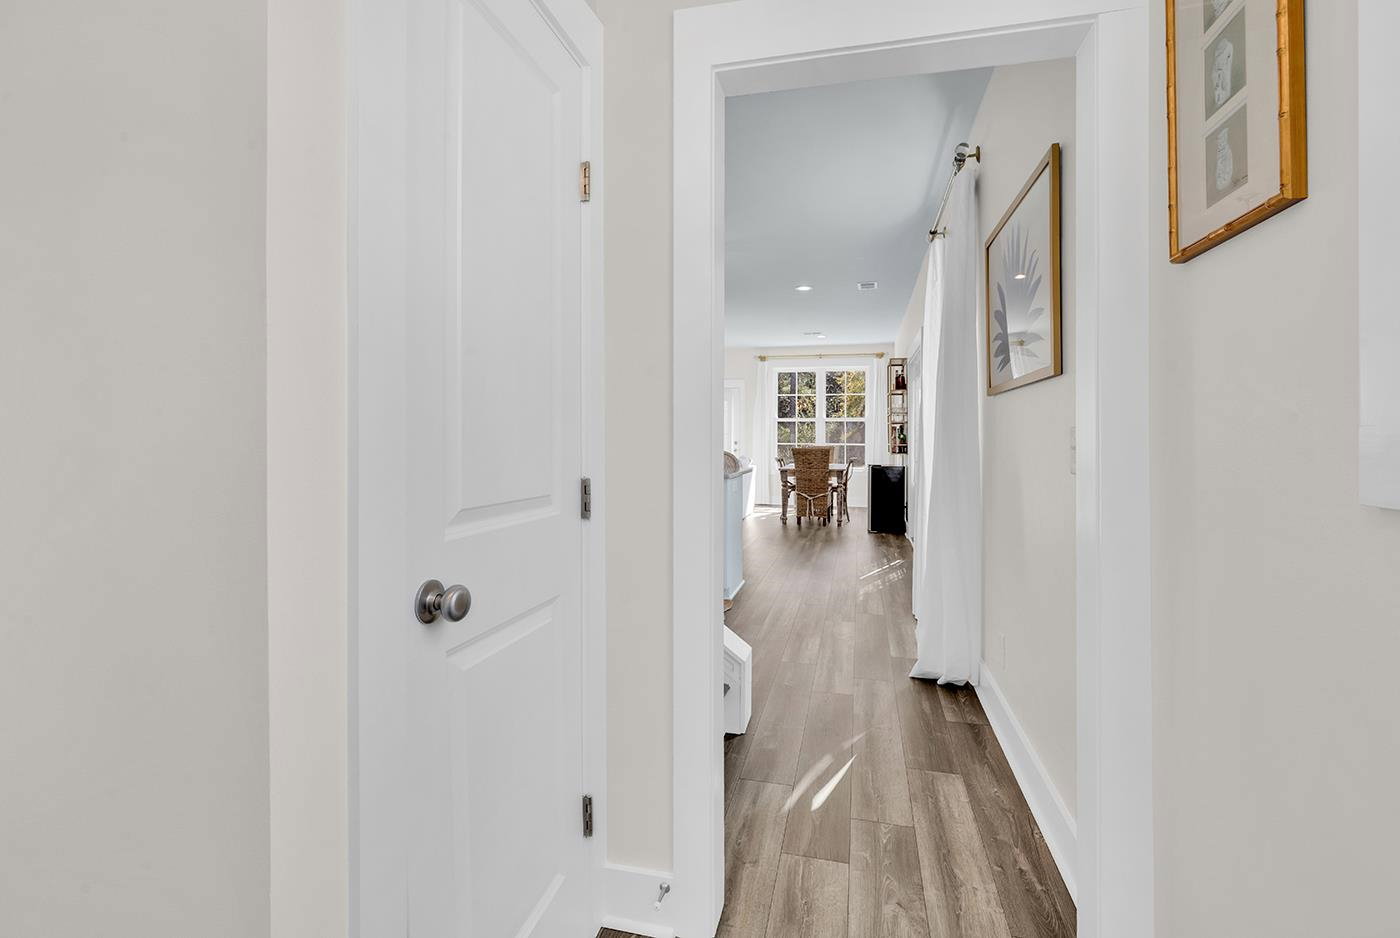
Try to find another option as pristine as this and just a 2 minute drive to the quiet, gorgeous beaches of South Litchfield! Welcome to 125 Lydia Lane, Unit A, a stunning 3-bedroom, 2.5-bathroom end-unit townhome in the highly sought-after Indigo Trace neighborhood of Pawleys Island, SC area. Built in 2022, this meticulously crafted two-story residence is a showcase! Meticulously maintained so bring your pickiest buyer. Pawleys Island/Litchfield area is renowned for its laid-back charm, world-class golf, premier fishing and some of the best restaurants in the south. You are just minutes to the scenic trails of Huntington Beach State Park, 15 minutes to Historic Georgetown and just 60 miles to Charleston. Surrounded are every amenity you could need to included shopping, grocery stores, medical and the boutique shops at the famous Hammock Shops Village. Enjoy the perfect blend of coastal luxury and convenience! Step inside to discover this gorgeous open floor with foyer area. Maintenance free LVP flooring throughout the main level. The beautifully appointed kitchen features granite countertops, an abundance of white cabinetry, charming shiplap accent wall, stainless appliances and hood, trendy open wood shelving, and a massive island with a bar area for extra seating. The living area is bathed in natural light, thanks to two sets of double French doors opening onto a private, double patio that wraps the home and side yard with no neighbor on your right. A half bathroom, storage nook and a private one-car garage complete the main level. Upstairs on the second floor, you will find all three bedrooms and a conveniently located true laundry room. The expansive primary bedroom serves as a peaceful retreat, boasting a large walk-in closet and a private bathroom complete with double sinks and a sleek tile shower with seamless glass door. The two additional bedrooms share a wonderfully designed Jack and Jill bathroom. Living in Indigo Trace means enjoying a truly low-maintenance lifestyle. The comprehensive HOA covers all exterior maintenance of the home to include painting, roofs, gutters, and landscaping. Beyond the impeccable details of this property, the location is unbeatable.
/u.realgeeks.media/jakeleerealestate/Jake_Lee.jpg)
Additional Information
- HOA Fees (Calculated Monthly)
- 350
- Elementary School
- Waccamaw Elementary School
- Middle School
- Waccamaw Middle School
- High School
- Waccamaw High School
- Dining Room
- LivingDiningRoom
- Exterior Features
- Patio
- Exterior Finish
- HardiPlank Type
- Floor Covering
- Tile, Vinyl
- Foundation
- Slab
- Interior Features
- Ceiling Fan(s), Dual Sinks, Separate Shower, Vanity, Walk-In Closet(s), Kitchen Island, Stainless Steel Appliances, Solid Surface Counters
- Kitchen
- Dishwasher, KitchenExhaustFan, KitchenIsland, Pantry, StainlessSteelAppliances, SolidSurfaceCounters
- Levels
- Two
- Living Room
- CeilingFans
- Lot Description
- Rectangular, Rectangular Lot
- Possession
- Closing
- Utilities Available
- Cable Available, Electricity Available, Phone Available, Sewer Available, Water Available
- Zoning
- GR
- County
- Georgetown
- Neighborhood
- Indigo Trace
- Project/Section
- Indigo Trace
- Amenities
- Owner Allowed Golf Cart, Pet Restrictions
- Heating
- Central
- Utilities
- Cable Available, Electricity Available, Phone Available, Sewer Available, Water Available
Listing courtesy of Listing Agent: Candy Limehouse () from Listing Office: Keller Williams Palmetto.

Provided courtesy of The Coastal Carolinas Association of REALTORS®. Information Deemed Reliable but Not Guaranteed. Copyright 2026 of the Coastal Carolinas Association of REALTORS® MLS. All rights reserved. Information is provided exclusively for consumers’ personal, non-commercial use, that it may not be used for any purpose other than to identify prospective properties consumers may be interested in purchasing.
Contact: