118 Clemson Rd., Conway, SC 29526
- $585,000
- 4
- BD
- 2
- BA
- 3,401
- SqFt






- List Price
- $585,000
- Status
- ACTIVE
- MLS#
- 2608453
- Price Change
- ▼ $10,000 1786412328
- Property Type
- Detached
- Bedrooms
- 4
- Bathrooms
- 2
- Lot Size
- 15,681
- Region
- 23a Conway Area--South Of Conway Between 501 & Wacc. River
- Year Built
- 1976
Property Description
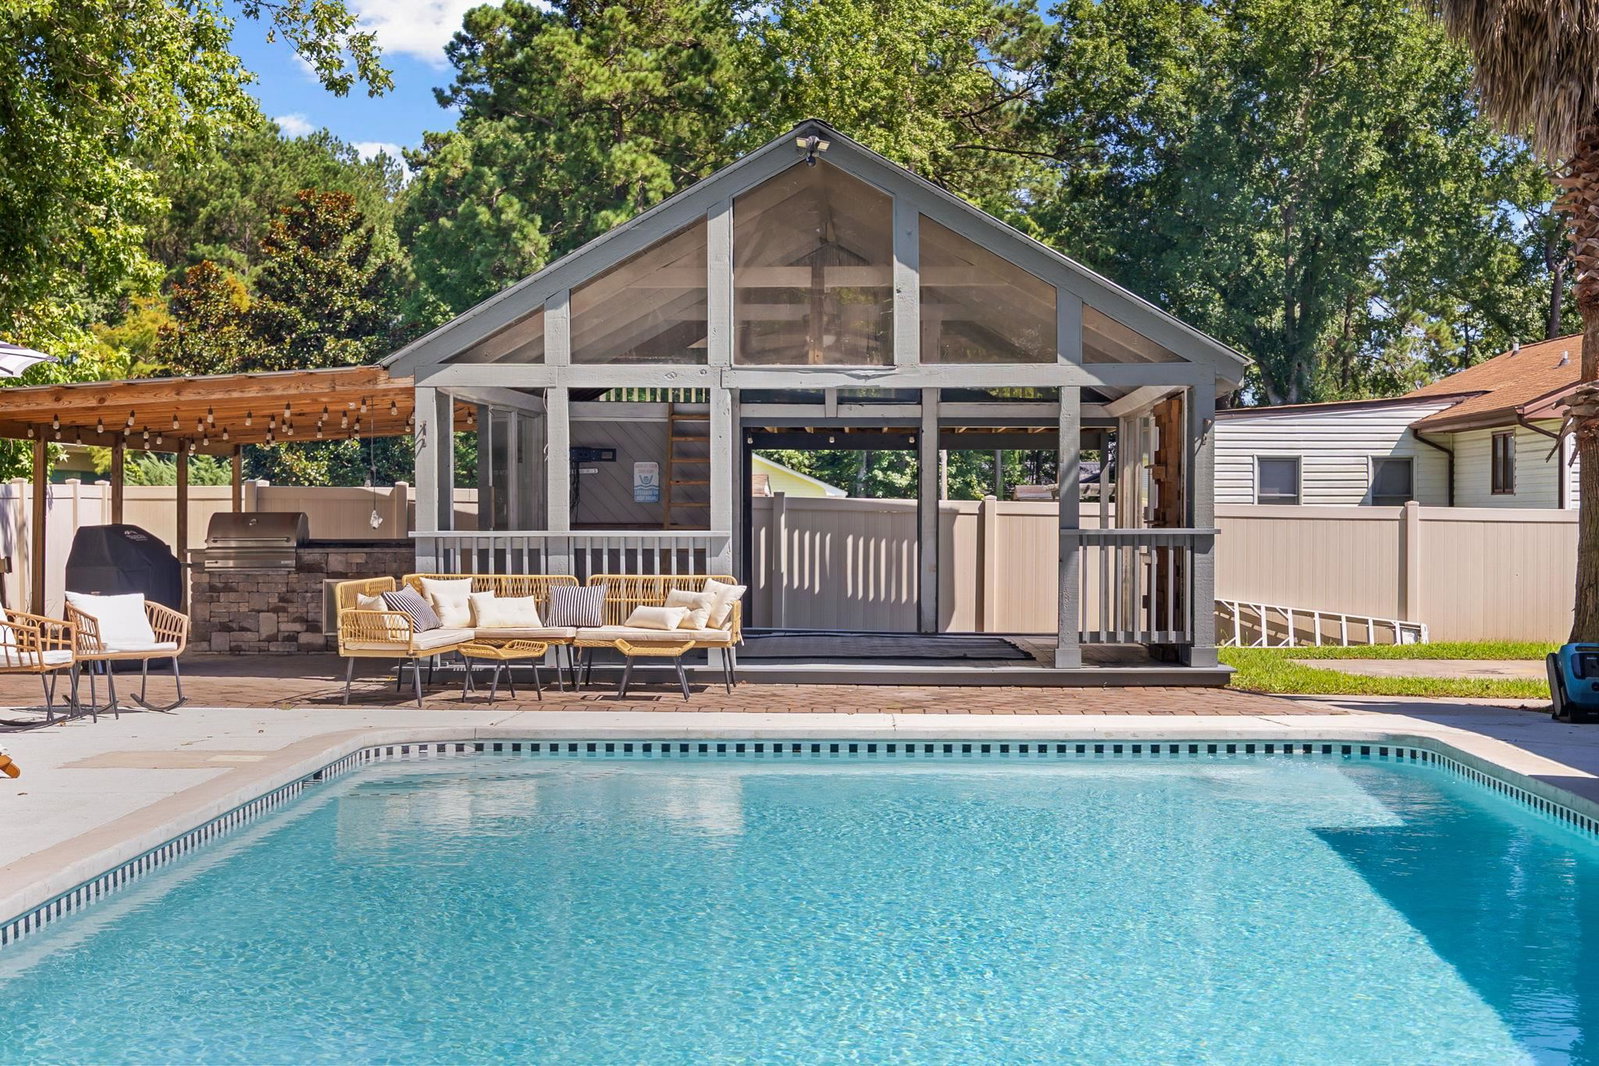
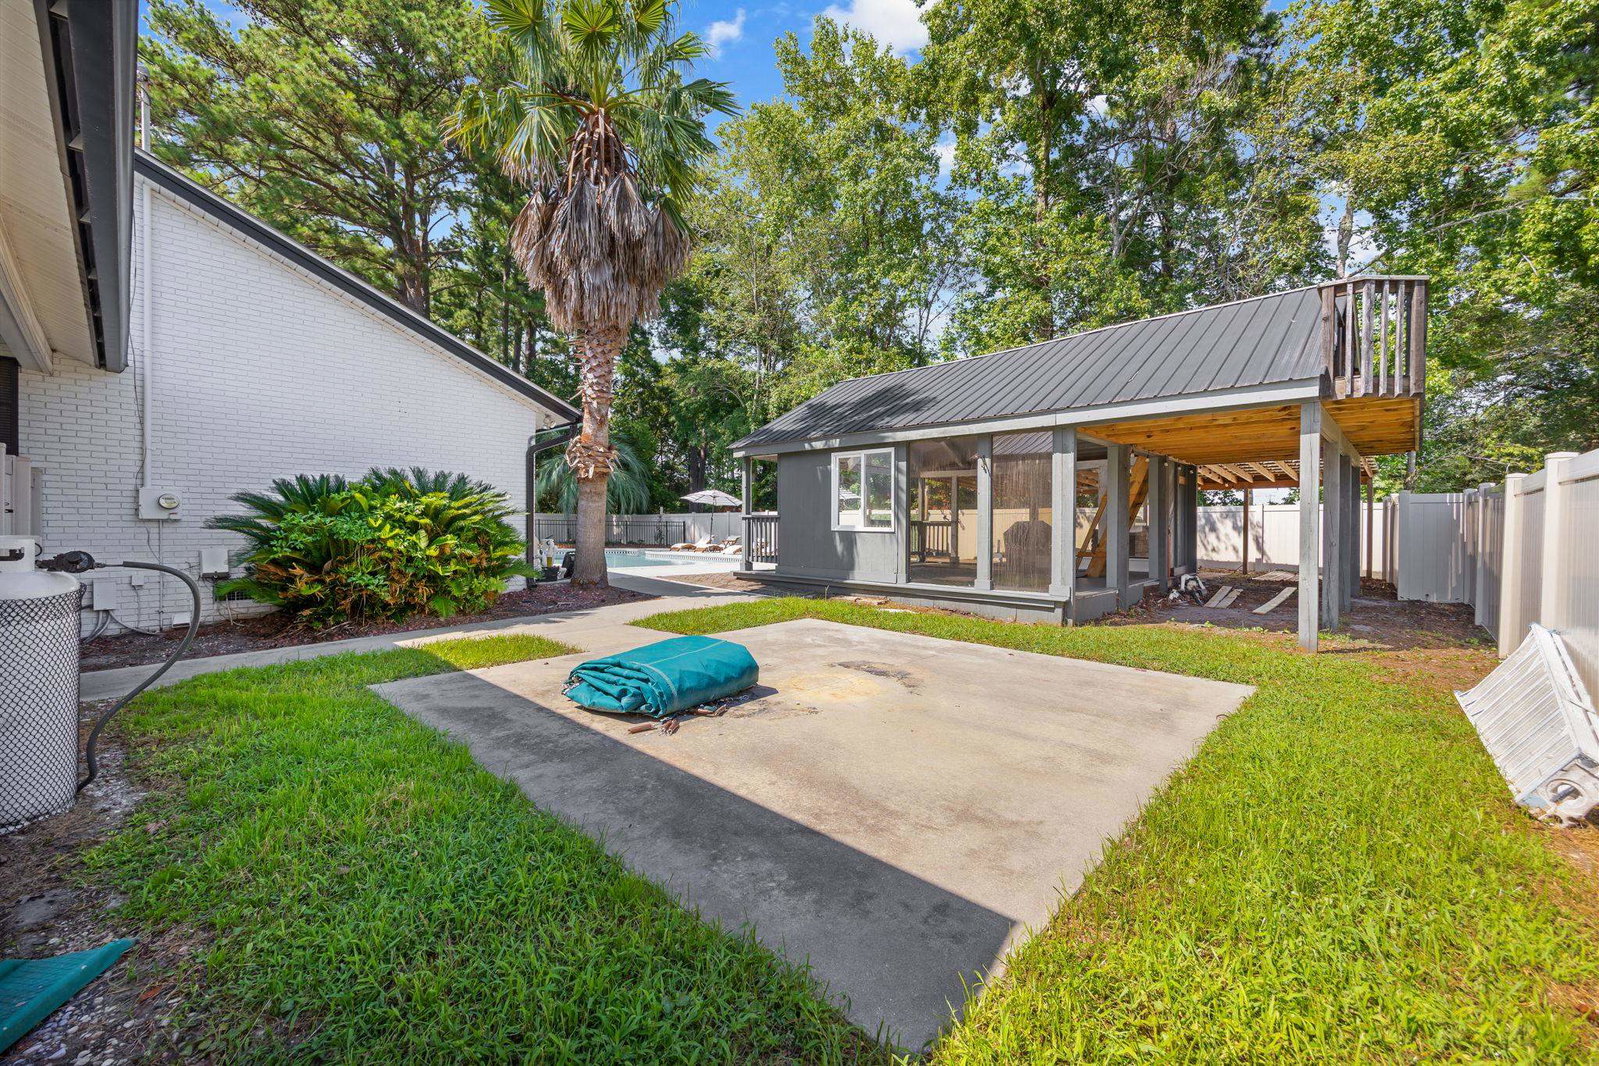
Welcome to 118 Clemson Road — a truly one-of-a-kind, single-level home that checks all the boxes. This unique home has beenthoughtfully updated inside and out, offering both charm and function in a great location with no HOA—bring your boat or camper! Stepinside to soaring 20’ ceilings in the great room with a stunning brick fireplace and tons of natural light. You’ll find 4 bedrooms and 2 fullbeautifully updated bathrooms. The owners' ensuite has a tile shower, separate tub, and walk-in closet. There is a door off of thisbathroom to the outside for easy access to the pool and outdoor oasis. There are other special touches throughout like custom woodaccents, Brazilian Chocolate Pecan hardwoods, LVP, tile flooring, and plenty of closet options and storage space. The kitchen featuresstainless steel appliances, granite countertops, an island, breakfast bar and opens to the formal dining room that has a view of the pool.There’s also a cozy sunken den with a second wood-burning fireplace that could be a bonus room, playroom, billiards room or extraliving space. The backyard is made for entertaining, with a freshly refinished in-ground pool that’s as gorgeous as it is spacious. There’s an open-air pool house with an elevated play loft, a custom covered grilling station, and a full 6-foot vinyl privacy fence surrounding the space. Enjoy your morning coffee or unwind in the glass Carolina room overlooking the pool. Recent upgrades include new exterior paint, metal roof, gutters, new hot water heater, and HVAC system and ductwork. Located just a short walk from Conway Medical Center and a quick golf cart ride to CCU events. It is only 10 minutes to downtown Conway and 15 minutes to Myrtle Beach—convenient, comfortable, and move in ready. Schedule your showing today!
/u.realgeeks.media/jakeleerealestate/Jake_Lee.jpg)
Additional Information
- Elementary School
- Palmetto Bays Elementary School
- Middle School
- Black Water Middle School
- High School
- Carolina Forest High School
- Dining Room
- SeparateFormalDiningRoom
- Exterior Features
- Fence, Other, Pool, Storage
- Pool
- Yes
- Exterior Finish
- Brick Veneer, Vinyl Siding
- Family Room
- CeilingFans
- Floor Covering
- Tile, Vinyl, Wood
- Interior Features
- Garden Tub/Roman Tub, Main Level Primary, Sitting Area in Primary, Split Bedrooms, Skylights, Separate Shower, Vanity, Walk-In Closet(s), Window Treatments, Breakfast Bar, Bedroom on Main Level, Breakfast Area, Entrance Foyer, Kitchen Island, Stainless Steel Appliances, Solid Surface Counters
- Kitchen
- BreakfastBar, BreakfastArea, Dishwasher, KitchenExhaustFan, KitchenIsland, Pantry, StainlessSteelAppliances, SolidSurfaceCounters
- Levels
- One
- Living Room
- BeamedCeilings, CeilingFans, Fireplace, VaultedCeilings
- Lot Description
- Outside City Limits, Rectangular, Rectangular Lot
- Lot Location
- Outside City Limits
- Possession
- Closing
- Utilities Available
- Cable Available, Electricity Available, Sewer Available, Water Available
- County
- Horry
- Neighborhood
- Coastal Heights
- Project/Section
- Coastal Heights
- Style
- Ranch
- Parking Spaces
- 6
- Acres
- 0.36
- Amenities
- Owner Allowed Golf Cart, Owner Allowed Motorcycle, Pet Restrictions, Tenant Allowed Golf Cart, Tenant Allowed Motorcycle
- Heating
- Central, Electric
- Utilities
- Cable Available, Electricity Available, Sewer Available, Water Available
- Zoning
- res
Listing courtesy of Listing Agent: Britni Gaddy () from Listing Office: BHHS Coastal Real Estate.

Provided courtesy of The Coastal Carolinas Association of REALTORS®. Information Deemed Reliable but Not Guaranteed. Copyright 2026 of the Coastal Carolinas Association of REALTORS® MLS. All rights reserved. Information is provided exclusively for consumers’ personal, non-commercial use, that it may not be used for any purpose other than to identify prospective properties consumers may be interested in purchasing.
Contact: